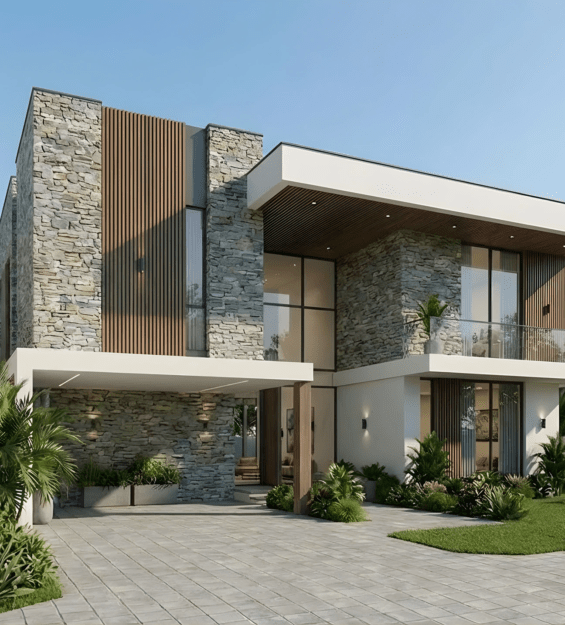
AL WASL | PRIVATE VILLA | 13,500 SQ FT BUA | DESIGN & SUPERVISION
The Cantilever Residence
Al Wasl Villa is a bold contemporary residence defined by dramatic cantilevered volumes and a strong indoor-outdoor lifestyle. This private home bridges structural innovation with luxurious, resort-style family living, creating a space that feels both architecturally confident and highly inviting.
PROJECT CONCEPT
Upper-level elements of the villa extend up to 7 meters, creating a striking hanging expression that gives the property a profound sense of lightness, movement, and architectural confidence.
These cantilevered forms serve a dual purpose: they create a stunning visual impact while actively framing shaded terraces and the pool courtyard below. This structural choice powerfully strengthens the connection between the internal living spaces and the outdoor areas. At ground level, the home opens entirely toward a generous pool and outdoor lounge area, establishing a resort-like setting perfect for family living and entertaining.
- Dramatic Cantilevers: Upper-level elements extend up to 7 meters, framing shaded terraces and providing profound architectural lightness.
- Indoor-Outdoor Flow: Structural projections directly strengthen the connection between internal living spaces and the outdoor pool courtyard.
- Material Palette: A modern yet inviting character is achieved through the use of full-height glazing, warm timber cladding, natural stone, and clean white frames.
- Resort-Style Living: The ground level opens completely to a generous pool and outdoor lounge designed for family entertaining.