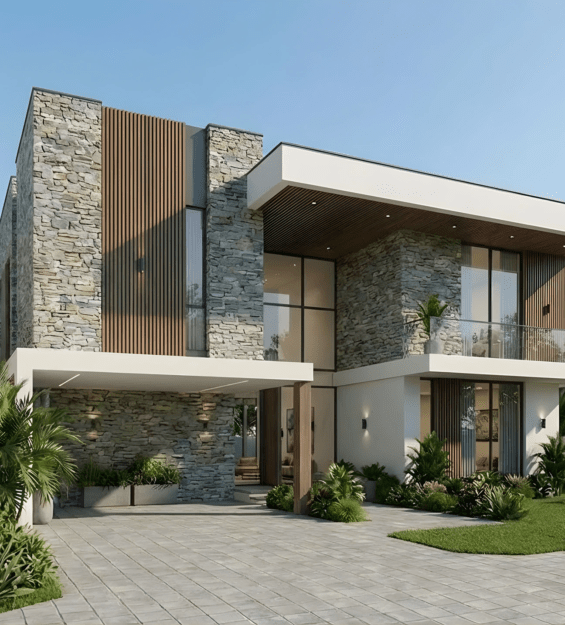
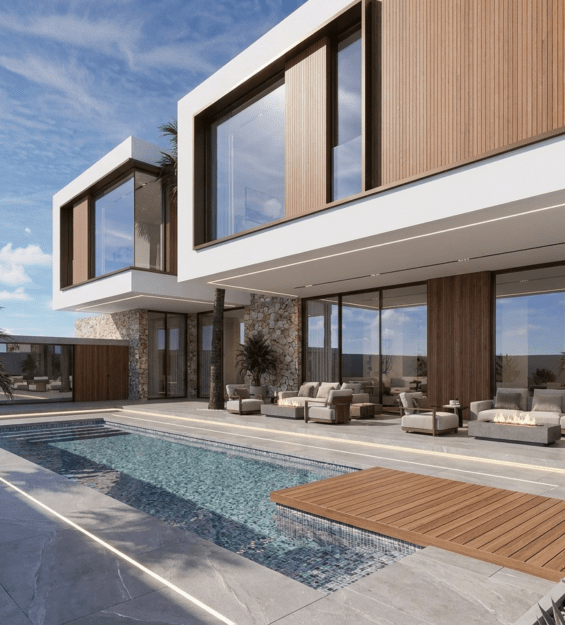
UMM AL SHEIF | PRIVATE VILLA | 16,000 SQ FT BUA | DESIGN & SUPERVISION
The Stone & Shadow Villa
A composition of stone, shadow, and filtered light, this serene private residence in Umm Al Sheif is designed not only to be seen, but to be felt. The villa unfolds beautifully around a quiet central courtyard, where water and landscape become an integral part of the architecture, creating a profound sense of calm continuity.
PROJECT CONCEPT
Horizontal planes extend outward to create shaded spaces, while vertical timber screens soften the overall massing and provide privacy. The entire design relies on a highly considered L-shaped configuration that maximizes outdoor living, natural light, and the connection to the central open space.
- Site & Base Volume: Establishes a clean L-shaped footprint that intelligently responds to the site orientation while maximizing privacy and perfectly framing the primary pool and outdoor living zone.
- Volume Articulation: The L-shaped mass extends vertically to form aligned lower and middle floors, strengthening the courtyard edge and increasing usable area while preserving the central open space.
- Stacking & Zoning: The recessed top floor creates private roof terraces, privacy buffers, and shaded outdoor spaces, emphasizing vertical zoning for private suites above.