NAD HESSA | PRIVATE VILLA | 11,400 SQ FT BUA | DESIGN & SUPERVISION
The Neo-Classical Estate
This refined neo-classical private residence is designed around proportion, symmetry, and a strong connection to the park located behind the property. The villa is uniquely elevated through a generous 1.5x ceiling-height ground floor, enhancing its grand sense of scale while perfectly positioning the upper levels and roof terrace to capture open views.
PROJECT CONCEPT
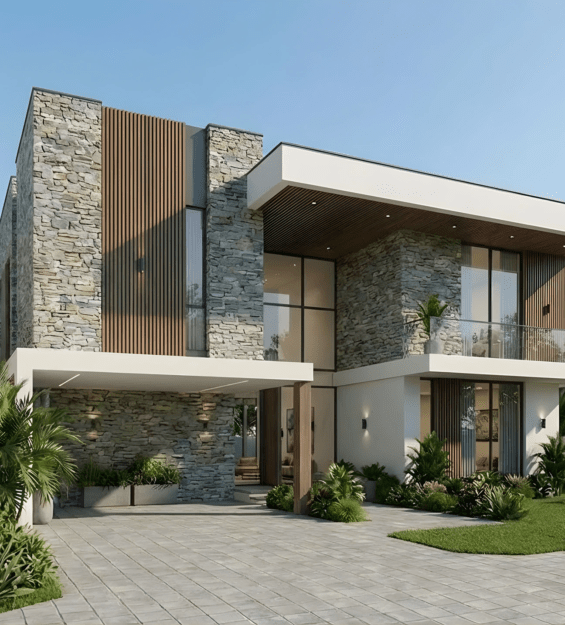
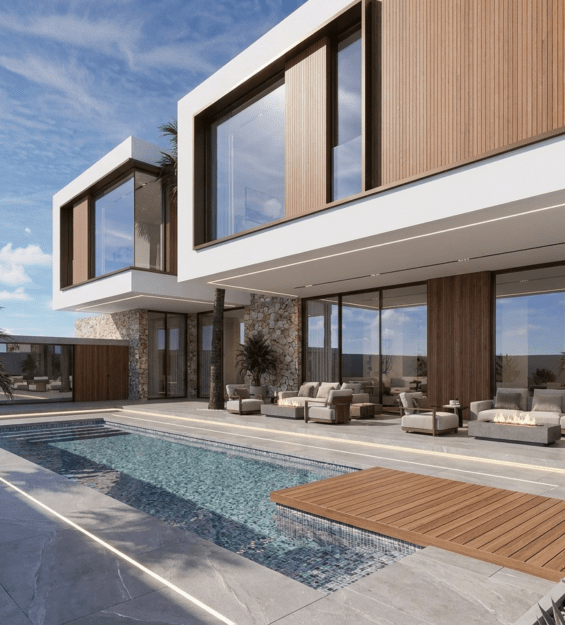
The design focuses heavily on creating a majestic yet welcoming presence through carefully balanced classical elements. The façade combines premium stone cladding, deep framed openings, floor-to-ceiling windows, slim railings, and mashrabiya-inspired screens to create depth, privacy, and timeless elegance.
- Elevated Scale: The generous 1.5x ceiling-height ground floor gives the property a grand sense of arrival and maximizes views over the park .
- Deep Framed Openings: Deep set openings are incorporated to create strong shadows, enhance privacy, and add substantial architectural depth .
- Mashrabiya Screens: Intricate perforated screens provide privacy to the courtyard while allowing beautifully filtered natural light and ventilation into the interior spaces .
- Premium Materiality: Finished in premium natural stone cladding that brings timeless elegance, durability, and a sense of permanence, beautifully paired with modern floor-to-ceiling windows .