MADINAT HIND 4 | PRIVATE VILLA | 7,700 SQ FT BUA | DESIGN & SUPERVISION
The Layered Retreat
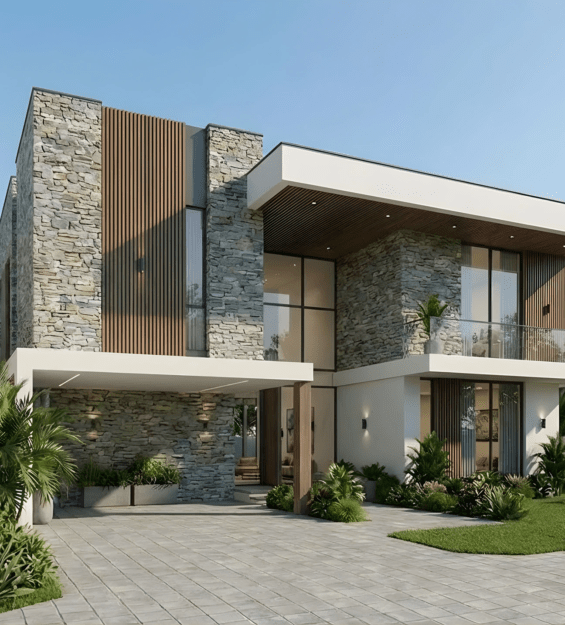
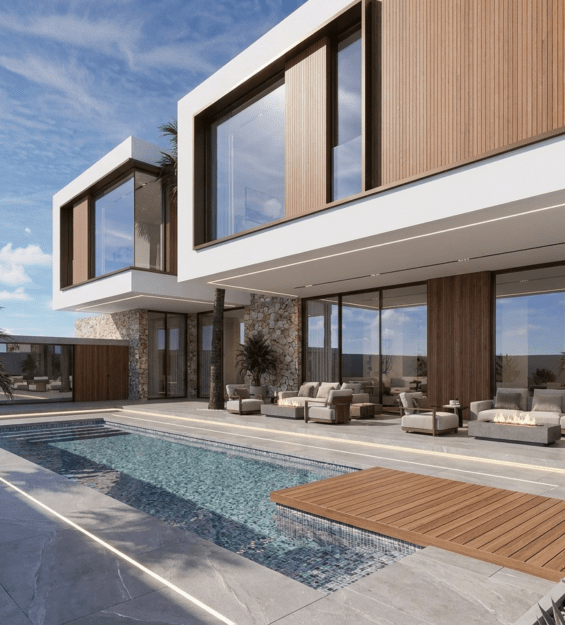
This contemporary family villa in Madinat Hind focuses on generous living spaces and complete privacy. The home creates a beautiful, seamless connection between the indoor rooms and the outdoor landscape. It balances clean architectural lines with highly practical floor plans. The result is a highly functional and elegant setting built for modern residential life.
PROJECT CONCEPT
The design evolves carefully from a simple rectangular base. We carved out key spaces to define a welcoming recessed entry and clear vertical zones. The upper floors stack to create layered terraces and deep architectural overhangs. Finally, the home uses a striking mix of natural textures and bold metal accents to achieve its unique look.
- Light Travertine Stone: Light beige stone cladding adds natural warmth, rich texture, and timeless elegance to the exterior walls .
- Large Format Glass: Expansive floor-to-ceiling windows maximize natural light. They visually open the home up to the surrounding landscape .
- Vertical Wood Screens: Slatted timber elements introduce warmth to the design. They also provide essential privacy and create a strong vertical rhythm on the facade .
- Dark Metal Accents: Dark metal soffits and roof canopies create deep shade. They bring a refined, modern character to the roofline and overhangs .